


Climate Control for Luxury Homes: What Cape Town Architects Should Consider
In a beautifully designed home, climate control should be felt not seen.
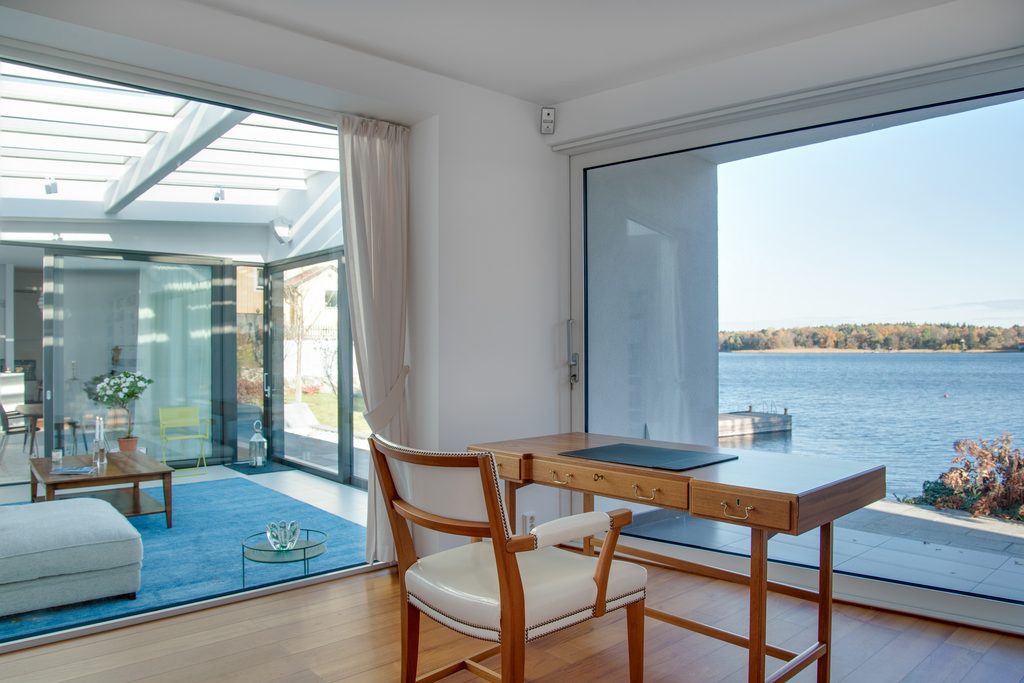
The temperature is comfortable, the system operates quietly, and the architecture remains the focus. There are no intrusive wall-mounted units competing with the interior and no awkward bulkheads or outdoor units added as an afterthought.
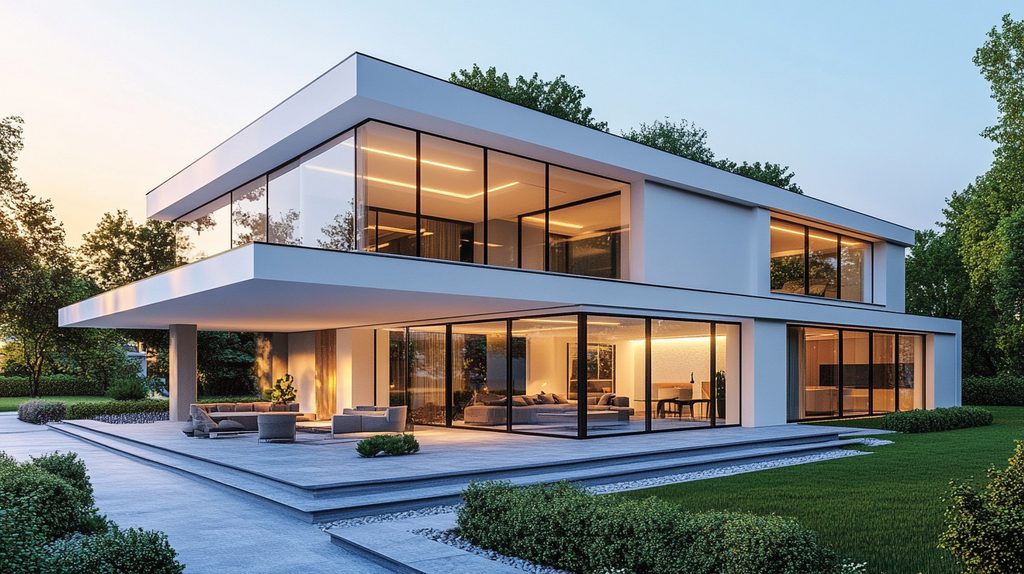
For architects designing luxury homes in Cape Town, achieving this requires climate control to be considered early in the architectural process. Large areas of glazing, flat roofs, double-volume spaces, minimal ceilings and highly detailed interiors can all influence how an air-conditioning system needs to be designed.
Here are seven important considerations when integrating climate control into a luxury residential project.
1. Plan Climate Control Early
One of the biggest mistakes in luxury residential projects is leaving the air-conditioning design until construction has already started. By then, ceiling heights, bulkheads, structural elements and service routes may already be fixed.
A concealed ducted system requires space for more than just the indoor unit. Ductwork, return air, refrigerant piping, drainage, electrical services and future maintenance access all need to be accommodated. Early coordination gives the architect and climate-control specialist much greater flexibility. Small adjustments to a ceiling, bulkhead or service route during the design stage can prevent significant compromises later.
For double-storey homes in particular, climate-control planning should ideally take place before slabs and major service penetrations are finalized. The principle is simple:
Design the climate control into the home rather than trying to fit it into the home afterwards.
2. Let the Architecture Determine the Climate-Control Design
Air conditioning should not be designed according to floor area alone. Two rooms of the same size can have very different heating and cooling requirements. Orientation, glazing, insulation, ceiling height, shading, room usage and the number of occupants all influence the thermal load.
This becomes particularly important in contemporary Cape Town homes, where large glass facades, open-plan living areas and strong indoor-outdoor connections are common. A glass-heavy entertainment area, for example, may behave very differently from an internal bedroom of a similar size. The mechanical design should therefore respond to the architecture rather than forcing a standard solution onto every room.
3. Coordinate Ceiling Voids and Bulkheads
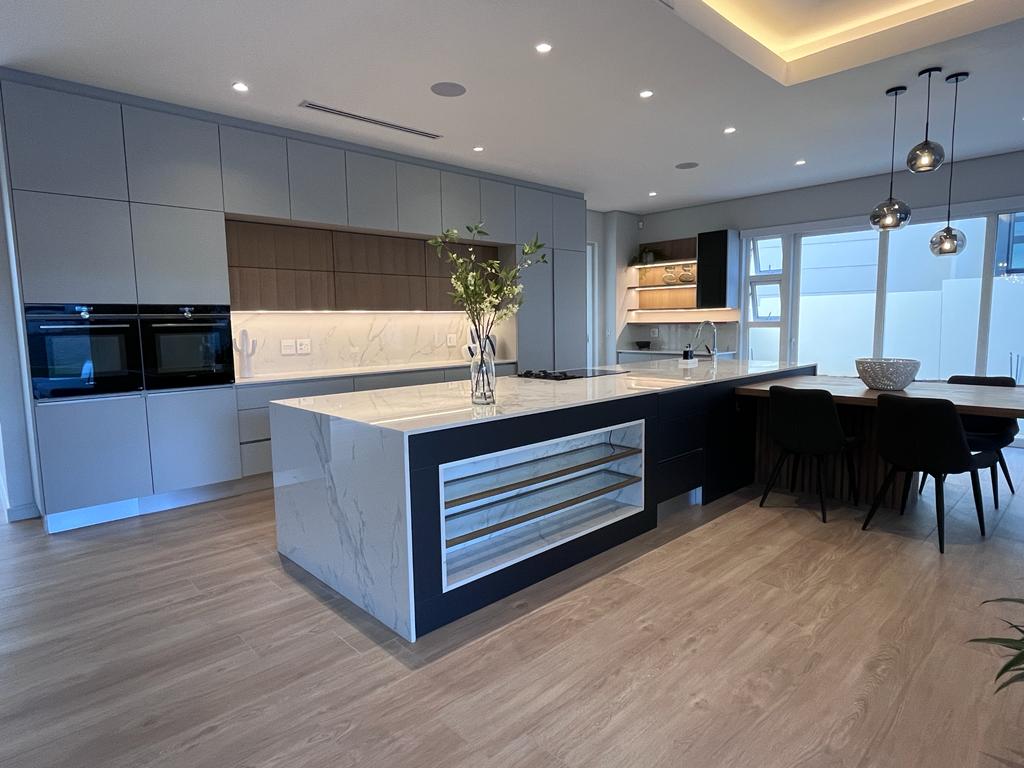
For architects considering concealed or ducted air conditioning, ceiling space is critical. An indoor unit may physically fit into a ceiling void, but that does not necessarily mean the complete system will. Space is also required for ductwork, insulation, plenums, return air and service access, while competing with lighting, plumbing, electrical services and structural elements.
This is where carefully designed bulkheads can become useful architectural elements rather than mechanical compromises. When planned early, a bulkhead can create an intentional architectural feature while simultaneously providing the space required for ductwork and diffusers.
The result is a cleaner installation and fewer compromises during construction.
4. Treat Diffusers as Part of the Architecture
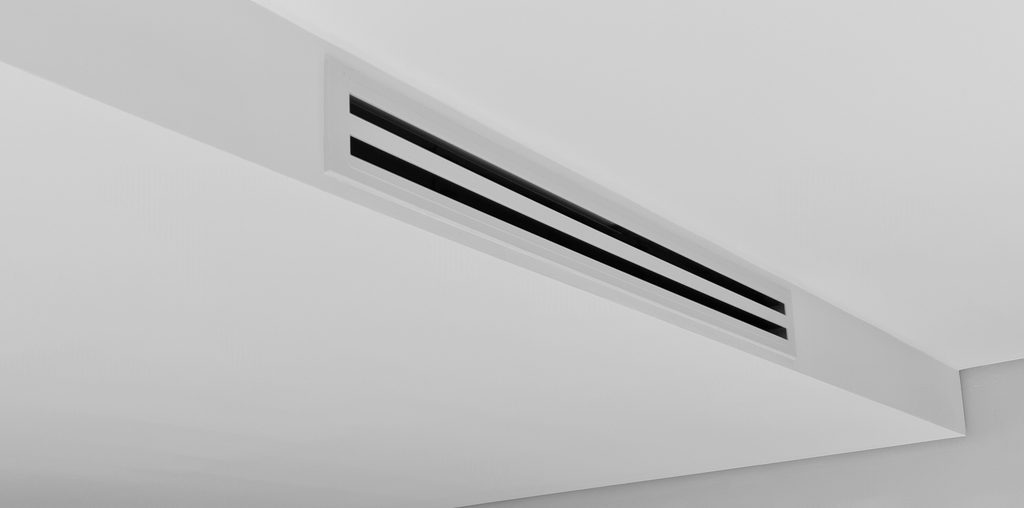
In a concealed climate-control system, the diffuser may be one of the only components the homeowner ever sees. It should therefore be considered as part of the interior architecture. Linear slot diffusers can often be incorporated into bulkheads, ceiling details and architectural lines to create a far more discreet result than conventional grilles. But appearance cannot be the only consideration.
The diffuser still needs to deliver the required airflow without creating excessive air velocity or noise. The best result comes when the architect, interior designer and climate-control specialist coordinate the diffuser design together.
Instead of asking, “Where can we put the air-conditioning grille?”
The better question is: “How can the air distribution become part of the architecture?”
5. Plan Outdoor Equipment Before It Becomes a Problem
Outdoor units are easy to overlook on drawings until they arrive on site. On a large luxury home, multiple air-conditioning systems can result in significant outdoor equipment. Without early planning, condensers can end up positioned along prominent elevations, beside entertainment areas or close to bedroom windows. VRF or VRV systems may allow multiple indoor areas to connect to a more consolidated outdoor-unit arrangement, depending on the project. But even concealed plant areas need sufficient airflow, service access and appropriate positioning.
Architectural screening should also be coordinated carefully. A screen that successfully hides an outdoor unit but restricts airflow can negatively affect system performance. The outdoor plant should therefore be considered during the architectural design, not once construction is almost complete.
6. Design for Cape Town Conditions
Cape Town presents its own climate-control considerations. Homes near the coastline can expose outdoor equipment to salt-laden air, increasing the risk of corrosion. Equipment selection, outdoor-unit positioning, corrosion protection and ongoing maintenance therefore become particularly important on coastal projects.
Modern reverse-cycle air-conditioning systems can provide both, allowing an integrated climate-control system to maintain comfort throughout the year.
Orientation and glazing are equally important. A home with extensive glass facing strong afternoon sun can experience very different thermal loads from a more protected property, even if the two houses have similar floor areas.
There should therefore never be a generic “Cape Town air-conditioning specification.” The climate-control design should respond to the specific architecture, location and environment of the home.
7. Think About Zoning, Noise and Maintenance
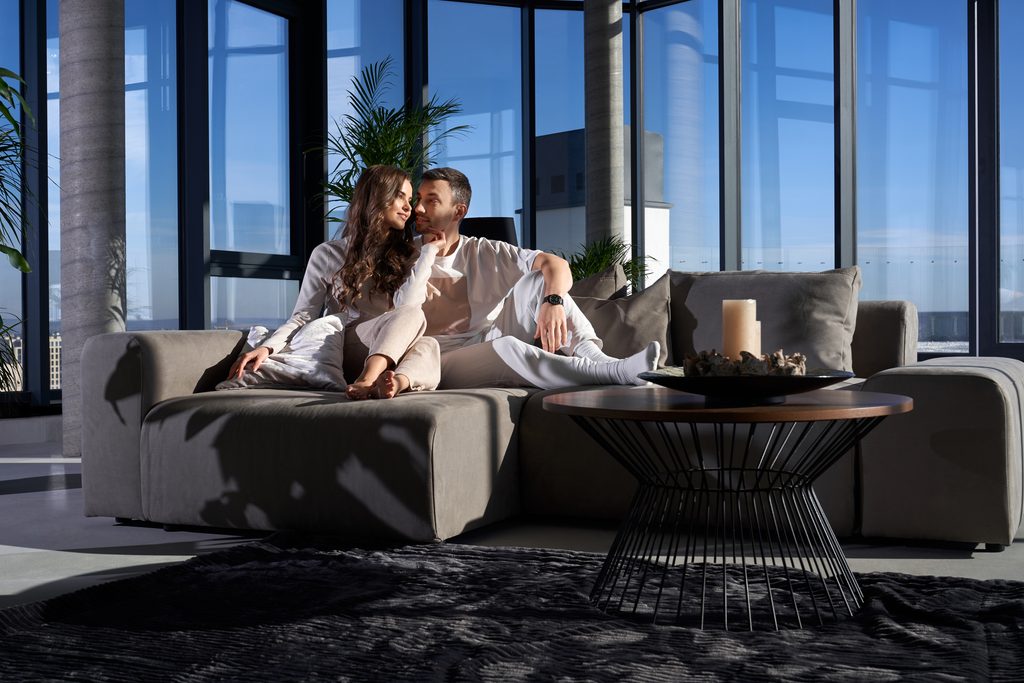
Luxury climate control isn’t simply about achieving the correct temperature. It should also operate intelligently and quietly. A large home rarely needs every area conditioned simultaneously. Bedrooms, entertainment spaces, guest suites and living areas may all be used at different times. Proper zoning allows different parts of the home to operate independently and gives the homeowner greater control over comfort.
Noise also needs to be considered from the beginning. Indoor-unit positioning, duct sizing, airflow velocity and diffuser selection all influence how noticeable the system will be.
And finally, equipment needs to remain accessible. Concealing an indoor unit beautifully but making it impossible to service is not good design. Filters need cleaning. Drainage needs inspection. Components may eventually require repair or replacement. The objective is therefore not simply to hide the mechanical system. It is to create a system that is discreet, quiet, accessible and properly integrated into the home.
Climate Control Should Be Part of the Architectural Conversation
The best time to discuss climate control is not when the ceilings are being installed. It is while the home is still being designed. Early collaboration between the architect, interior designer, builder and climate-control specialist creates more opportunities to conceal equipment, coordinate bulkheads, position diffusers correctly and protect the architectural intent of the project.
At Pinnacle Airconditioning, we work with professional teams on luxury residential projects to design climate-control systems around the architecture of the home. Because in an exceptional home, you shouldn’t walk into a room and notice the air conditioning.
You should simply notice how comfortable the room feels.
Frequently Asked Questions
When should an architect involve a climate-control specialist?
Ideally during the architectural design and coordination stages, before ceiling levels, bulkheads, slabs and major service routes have been finalised. Earlier involvement generally provides more options for discreet integration.
What is the best air conditioning for a luxury home in Cape Town?
There is no single system that is best for every luxury home. Depending on the architecture and homeowner’s requirements, the solution may include concealed ducted air conditioning, VRF/VRV systems, zoning or a combination of systems.
Is ducted air conditioning suitable for architect-designed homes?
Yes. Concealed ducted air conditioning can work particularly well in architect-designed homes because the majority of the equipment can be hidden within ceilings or purpose-designed service spaces. Successful integration depends on allowing sufficient space and coordinating the system early.
Does living near the ocean affect air-conditioning systems?
Yes. Coastal environments can expose outdoor equipment to salt-laden air, which can accelerate corrosion. Outdoor-unit positioning, equipment specification, corrosion protection and maintenance should therefore be considered when designing systems for coastal properties.
Planning a Luxury Residential Project in Cape Town?
If you are an architect, interior designer or builder working on a luxury residential project in Cape Town, Pinnacle Airconditioning can assist during the design stage with climate-control planning and coordination.
Early involvement allows us to work with the professional team before critical architectural and mechanical decisions become difficult or expensive to change.
Pinnacle Airconditioning
Comfort felt, not seen.